
See the countertops in 3D
Turn the slab layout into a 3D view of the finished countertops with the real stone, and spin it around with the customer in the showroom or on site.
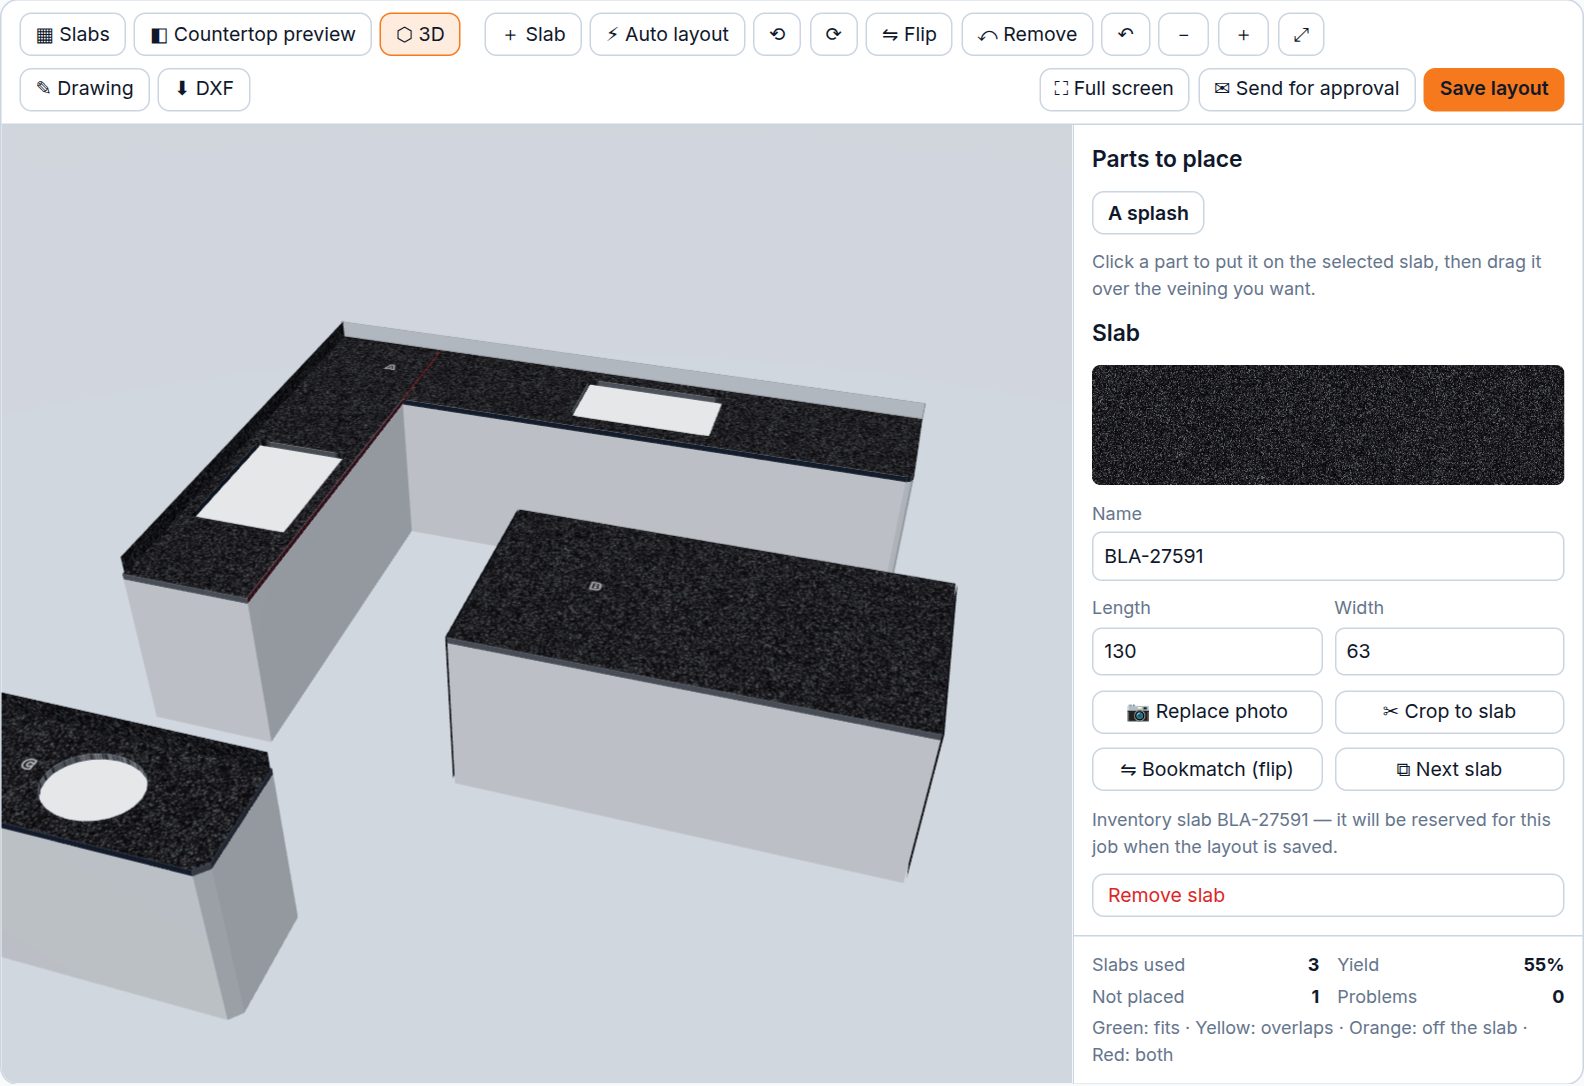
The 3D view shows the countertops as they will look installed, covered with the stone from your slab layout. Use it to walk a customer through seams and veining before you cut, on a computer or a tablet.
Before you start
- 3D needs the Pro plan (feature Slab Layout on Photos, 3D & Approval).
- It is built from the slab layout. Place the parts on the slabs first. See Lay the pieces on real slabs.
Open the 3D view
- Open the job (or quote) and click Slab layout.
- Click ⬡ 3D in the toolbar. You may see "Loading 3D…" for a moment the first time.
- Click ⛶ Full screen to fill the screen when you show it to a customer.
The view opens framed on all the countertops. Click ▦ Slabs to go back and change the layout. The 3D view updates the next time you open it.
Move around
| Action | Mouse | Phone or tablet |
|---|---|---|
| Turn around the countertops | Drag with the left button | Drag with one finger |
| Slide the view | Drag with the right button, or hold Ctrl or Shift and drag | Drag with two fingers |
| Zoom in and out | Mouse wheel | Pinch |
The camera stops at floor level, so you can't end up under the cabinets.
What you see
- Each part with the stone from where it sits on its slab, flipped parts included.
- Sink and cooktop cutouts as holes.
- Backsplashes standing up and waterfalls going down the side of the cabinets.
- Plain white cabinet boxes under the tops and a floor.
Parts that aren't on a slab yet show in light gray.
Limits
- The 3D view is for looking only. To change a piece, go back to the drawing or the slab layout.
- Thickness and height are fixed: tops are drawn 1 1/4" thick at 36" high. They don't follow the job's material or edge profile, and edge profiles are not shown in 3D.
- The 3D view is only in SlabBoard. Your customer does not get it. When you send a layout for approval, the customer sees two pictures: the countertop preview and the slab sheet. See What the customer sees when approving a layout.
Tip: To show 3D to a customer who isn't in the room, share your screen on a video call, or take a screenshot of the angle you want and send it.
Related
Still stuck?
Write to us and a real person will answer. [email protected]